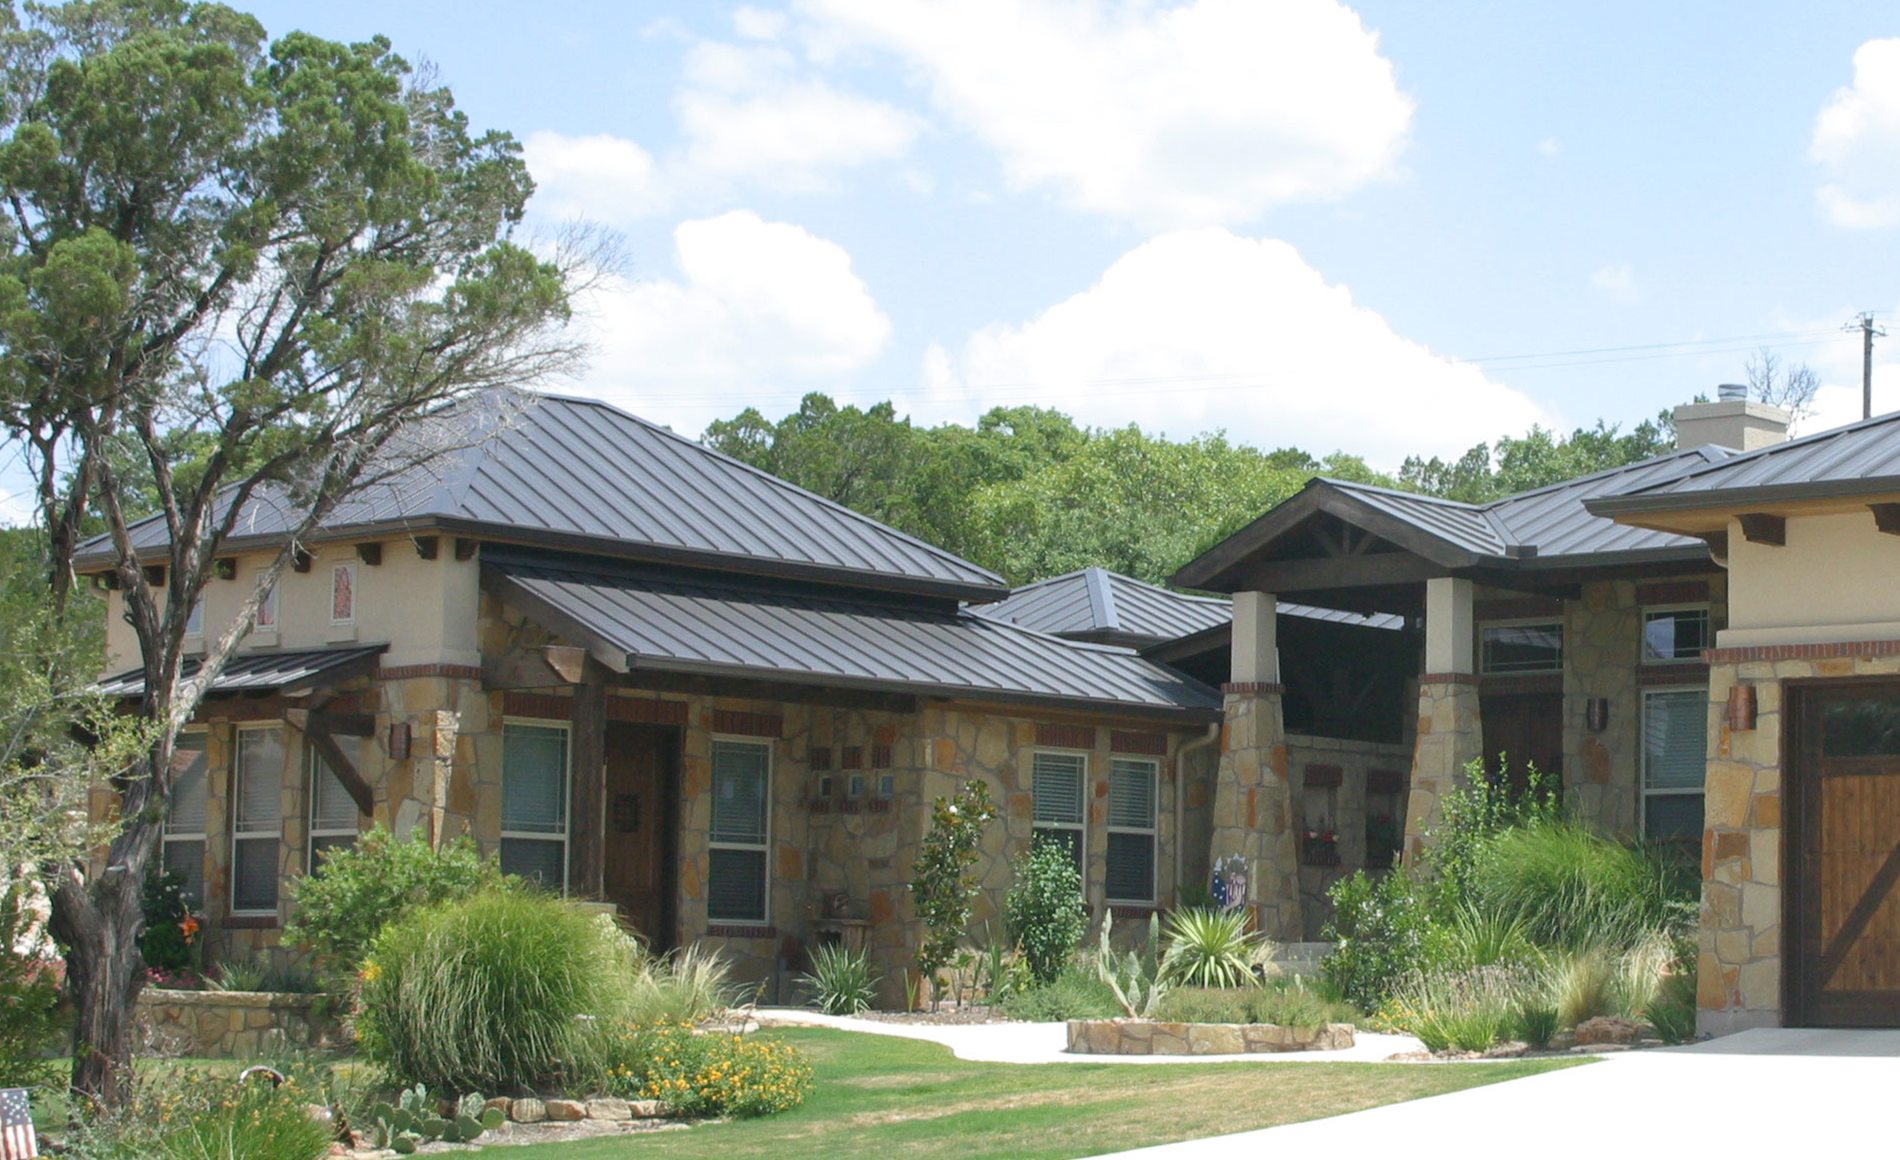
Residential / Low slope
Porches and additions that actually stay dry.
Porte-cochères, covered patios, and modern low-pitch additions need a different roof than the field around them — we detail and install the system for that specific slope, not a shingle roof pushed past its limit.
How it’s built
Below 3:12
Standing-seam and membrane systems detailed for the slopes where standard shingle underlayment is not enough on its own.
Where roofs meet
Crickets, saddles, and transition flashing where a low-slope porch or addition ties into a steep main roof — the single most common leak point on a custom home.
Built to match
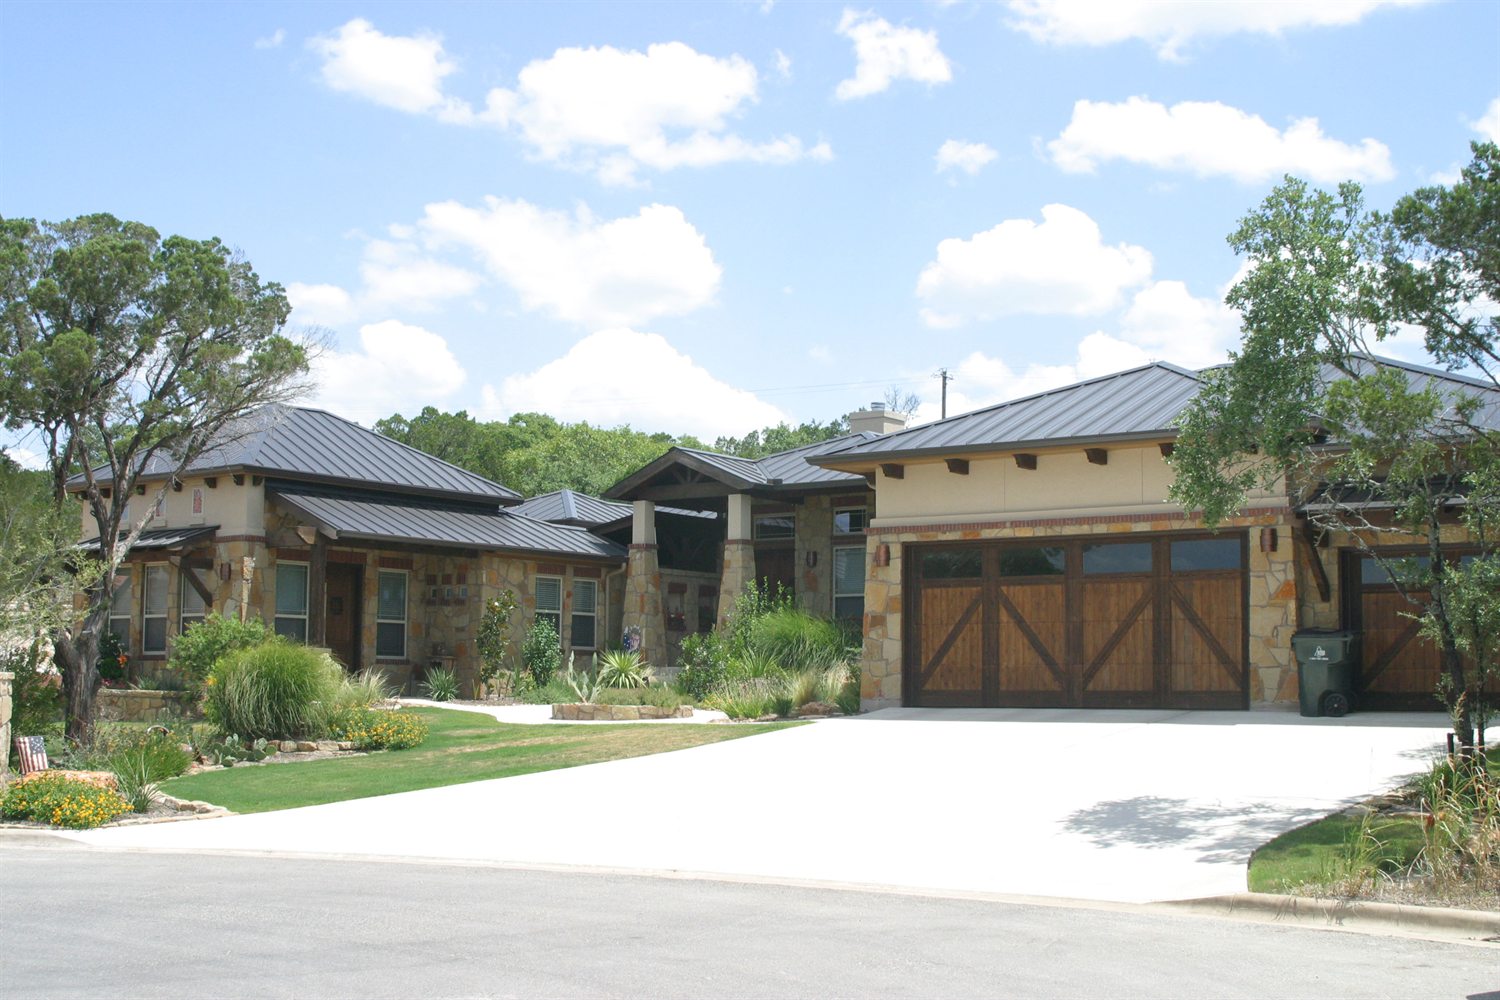
Metal profiles and colors carried over from the main roof, so the addition reads as designed, not tacked on.
In the field
Have a low-slope section to deal with?
Send the address and a photo, or your architect’s plans. We will walk the options and give you a real number.